
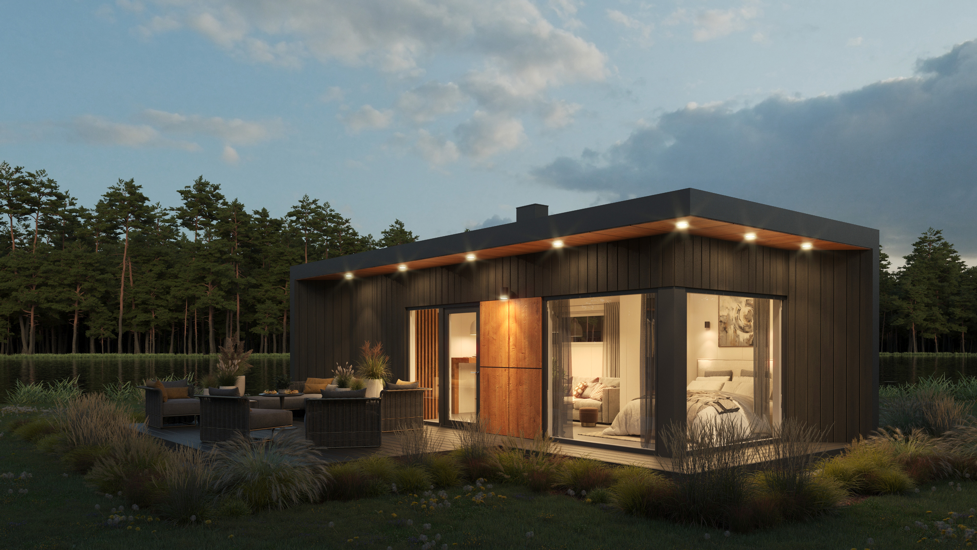
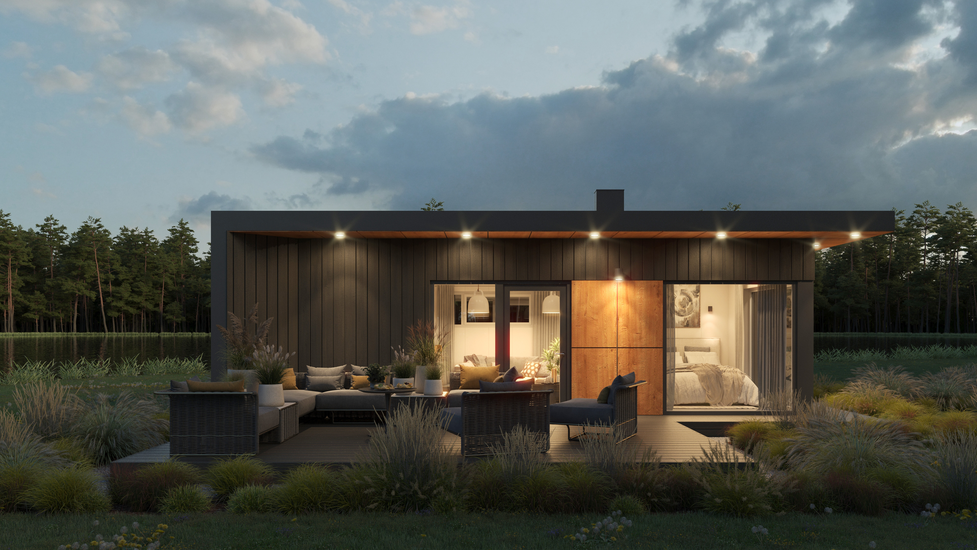
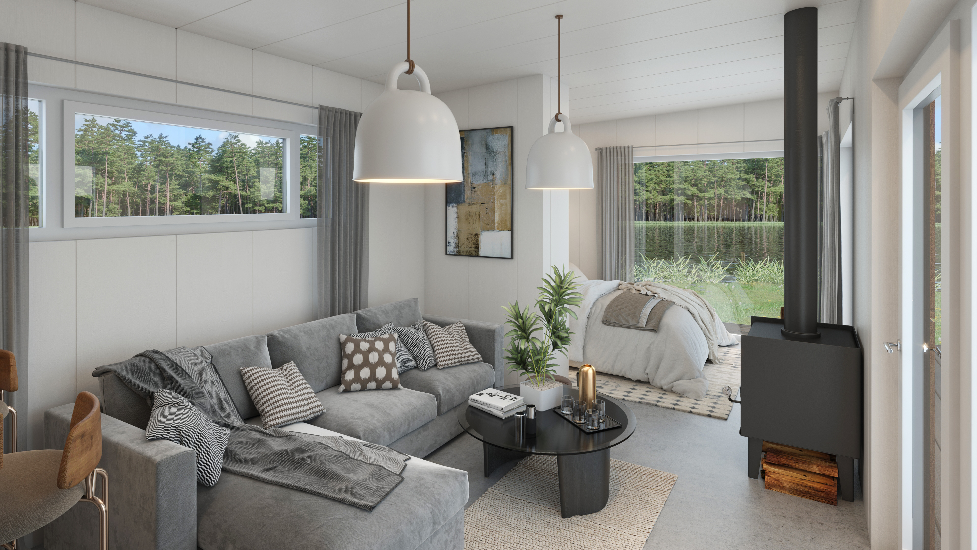
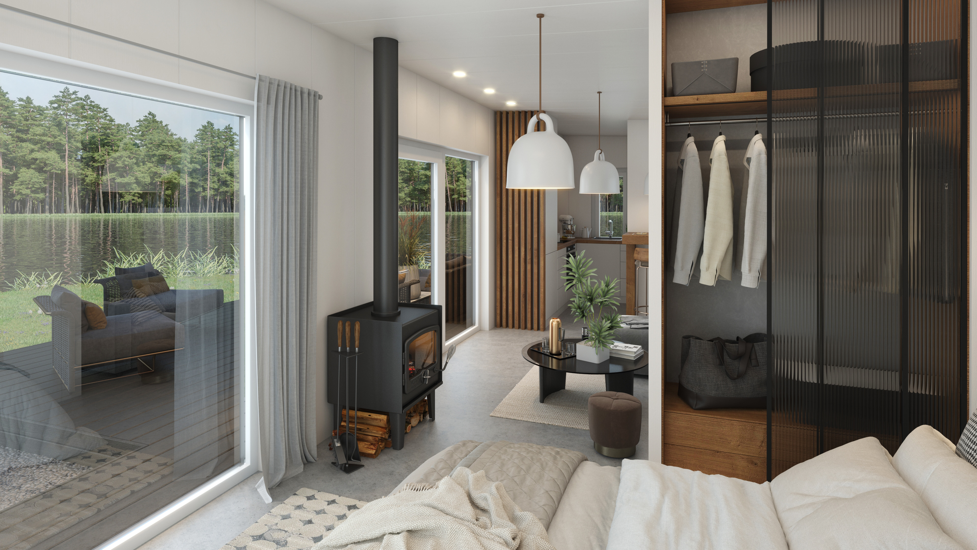
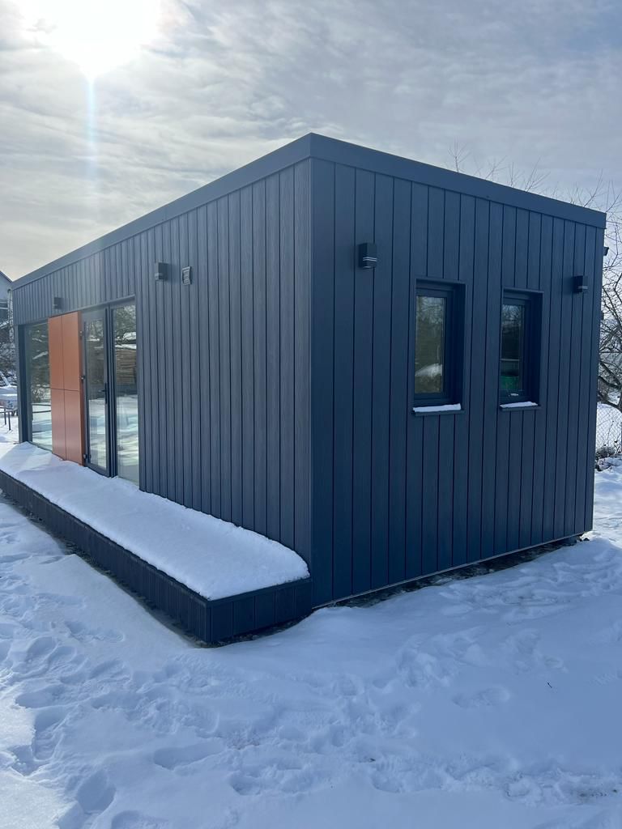
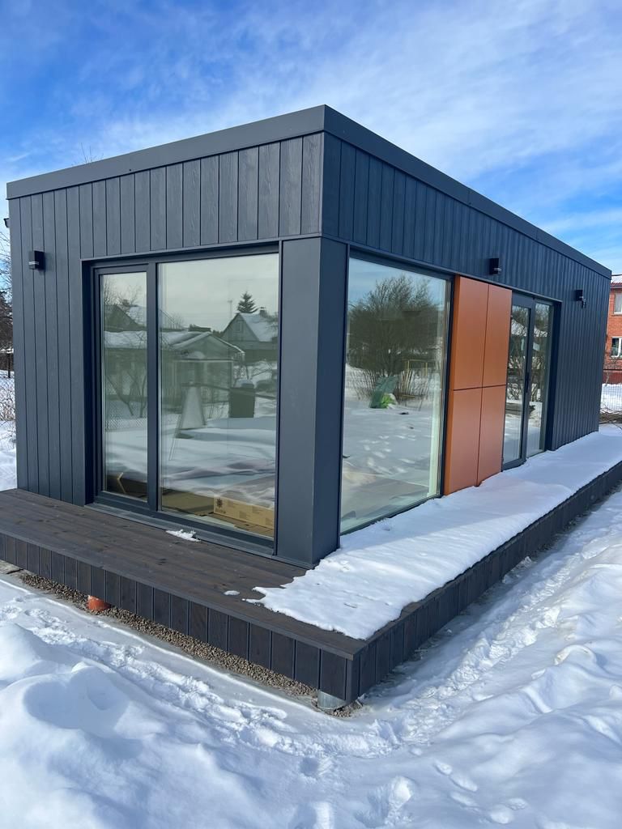
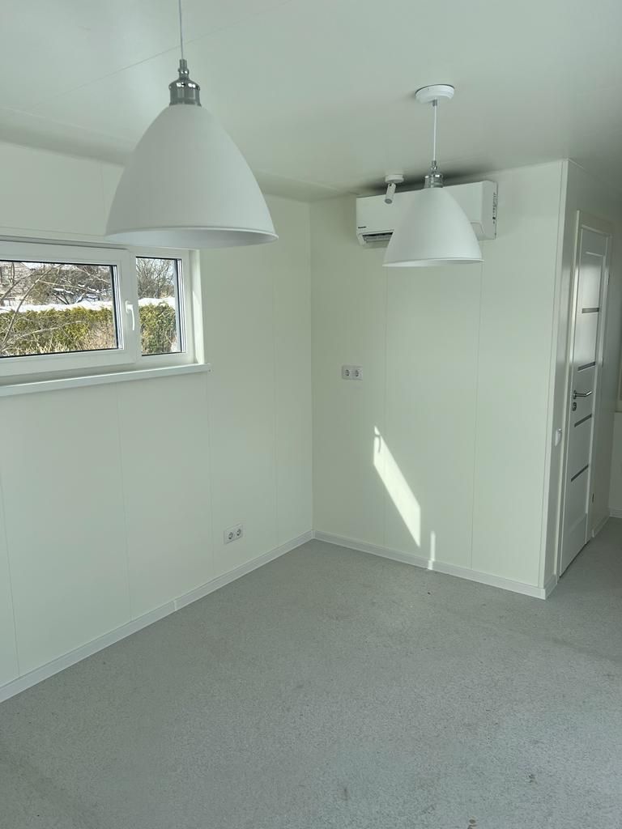
HOUSE MODEL - EKO FLEXIBLE
We offer a mini house in a minimalist style, where you can live in comfort. The house is built of natural wood materials that are friendly to the environment and health, and are well-insulated, energy efficient and suitable for living in any season.
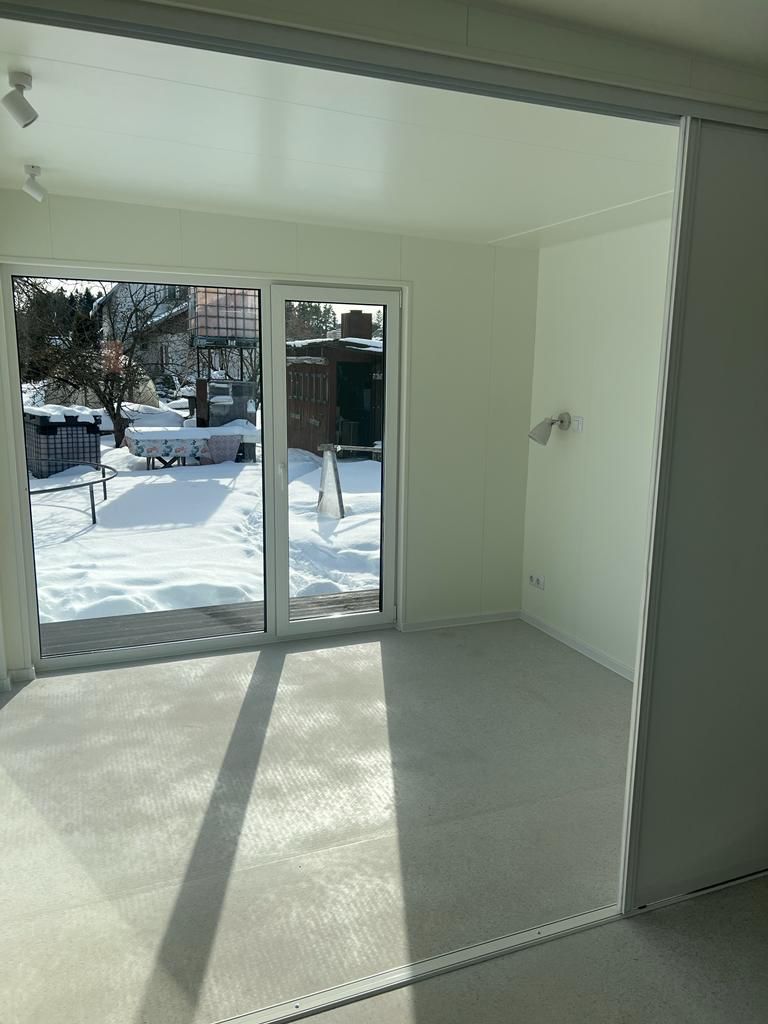
Modern architecture for modern people! Beautiful interior inside and out thanks to the modern design of the building. A modular house that can be easily adapted to any taste and needs; the house can be used as an office, a sauna or a separate residential building.
SIMPLIFIED COORDINATION IN THE CONSTRUCTION BOARD
For a prefabricated house with a building area of up to 60 m2, a building permit is not required .
Development of documents for approval by the construction board is already included in the price of the basic set of the house.
HOUSE EXTERIOR DIMENSIONS: length 8600, width 3490 mm
THE BASIC KIT INCLUDES:
- House frame and panel assembly
- Roofing and drainage systems
- Windows and doors
- Full exterior finish
- Partitions
- Internal electrical installations completed
- Installation of water and sewage pipes
- Ventilation in the bathroom and kitchen
- Development of home documentation for approval by the construction board
ADDITIONAL OFFER OF YOUR CHOICE:
- Construction of foundation (point, column, etc.)
- Full interior decoration
- Terrace and porch
- Home heating system (electric radiators, air-to-air heat pump, solar panels, stove, fireplace, etc.)
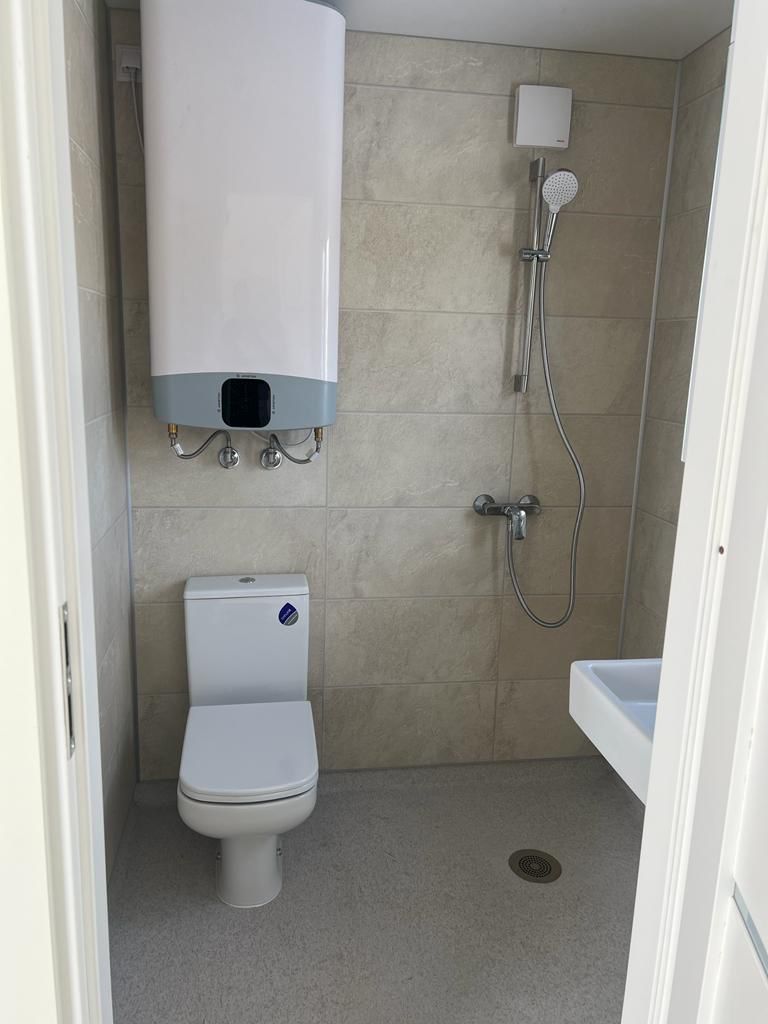
- Bathroom equipment (shower cabin, WC, sink, water boiler)
- Kitchen equipment with equipment
- Built-in closets
HOME PRODUCTION - 6 WEEKS
ASSEMBLY TIME - 5 DAYS